Design and build is a procurement route in which one contractor is responsible for both the design and the construction of a project. Ironveld appoints and manages the architects and engineers, so the client signs one contract with one party.
We use design and build for warehouses, offices, medical buildings and student housing, typically between R20 million and R300 million in value. Because design and construction overlap, programmes are usually 10 to 20 percent shorter than a traditional design, tender and build sequence.
Cost certainty comes early. Once the employer’s requirements are agreed, we commit to a contract sum and carry the design risk for the rest of the project.
We confirm the site, budget, programme and performance requirements in a written brief.
Our design team develops drawings and specifications, with cost checks at every stage.
We secure the approvals and agree a fixed contract sum before construction starts.
We build, commission and hand over with as-built drawings and operating manuals.
We confirm the site, budget, programme and performance requirements in a written brief.
Our design team develops drawings and specifications, with cost checks at every stage.
We secure the approvals and agree a fixed contract sum before construction starts.
We build, commission and hand over with as-built drawings and operating manuals.
Proof
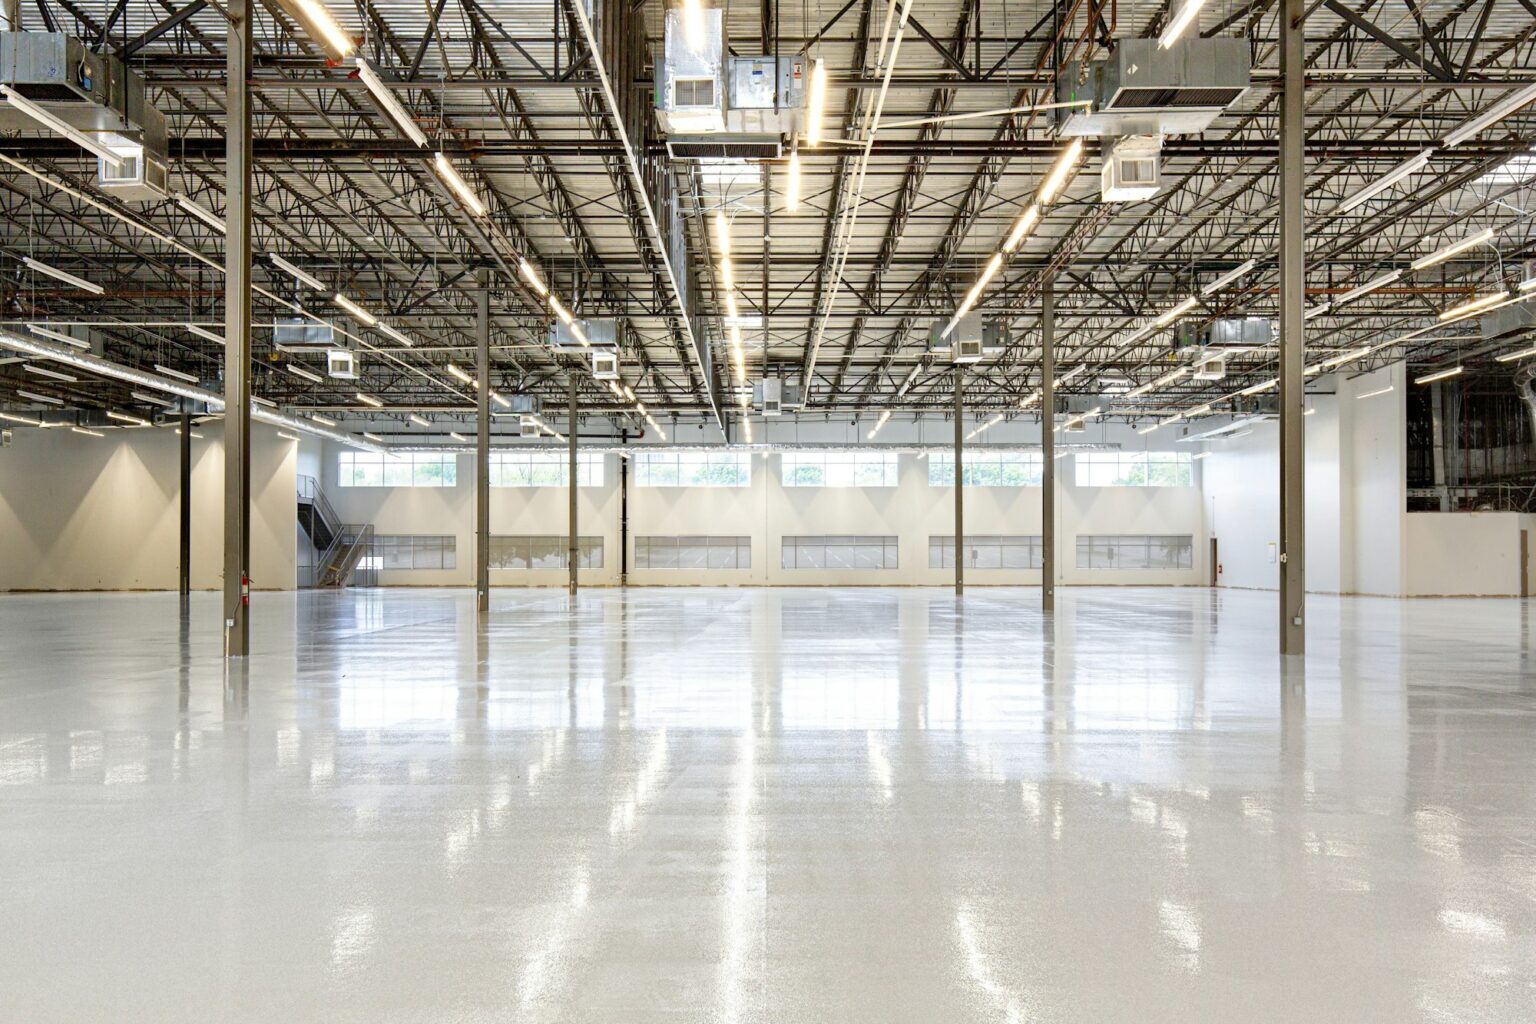
Industrial
A 42,000 square metre distribution centre with super-flat floors, 36 dock levellers and a solar-ready roof.
View project

Commercial
A five-storey medical building with consulting suites, a day clinic and two levels of structured parking.
View project

Residential
A 640-bed student residence with study spaces and a communal courtyard, delivered before the academic year.
View project
Design and build projects are priced as a contract sum agreed once the design is developed far enough to fix the scope. Early feasibility pricing is given as a range, usually within 10 percent. Cost depends mainly on floor area, structure type, services, site conditions and finishes. Typical rates in the Western Cape range from about R9,500 per square metre for a warehouse shell to R22,000 per square metre for a fitted medical building, excluding VAT and land costs. Request a quote for a firm figure based on your brief.
FAQ
Design and build is a contract in which one company designs and constructs the project. The client has a single point of contact and the contractor carries the design risk.
It is usually not cheaper on paper, but it reduces the risk of cost overruns. Design changes are managed inside one team, and the programme is typically 10 to 20 percent shorter.
Yes. We can take over an existing design from your architect through novation, so the architect continues on the project under our contract.
You receive a fixed contract sum once the design is developed enough to define the scope, usually 6 to 10 weeks after appointment.
Tell us what you are planning and we will respond within one business day with next steps and, where possible, a budget estimate.

Building and civil engineering contractor in Cape Town since 1998. CIDB Grade 9 GB and 9 CE. ISO 9001, 14001 and 45001 certified.