Architecture / Design / Place
Spaces designed with purpose.
We design considered spaces that respond to people, place and purpose, balancing architectural expression with practical everyday living.
Practice
Architecture and interior architecture
Based in
Cape Town, Western Cape
Work
Residential, commercial and interior projects
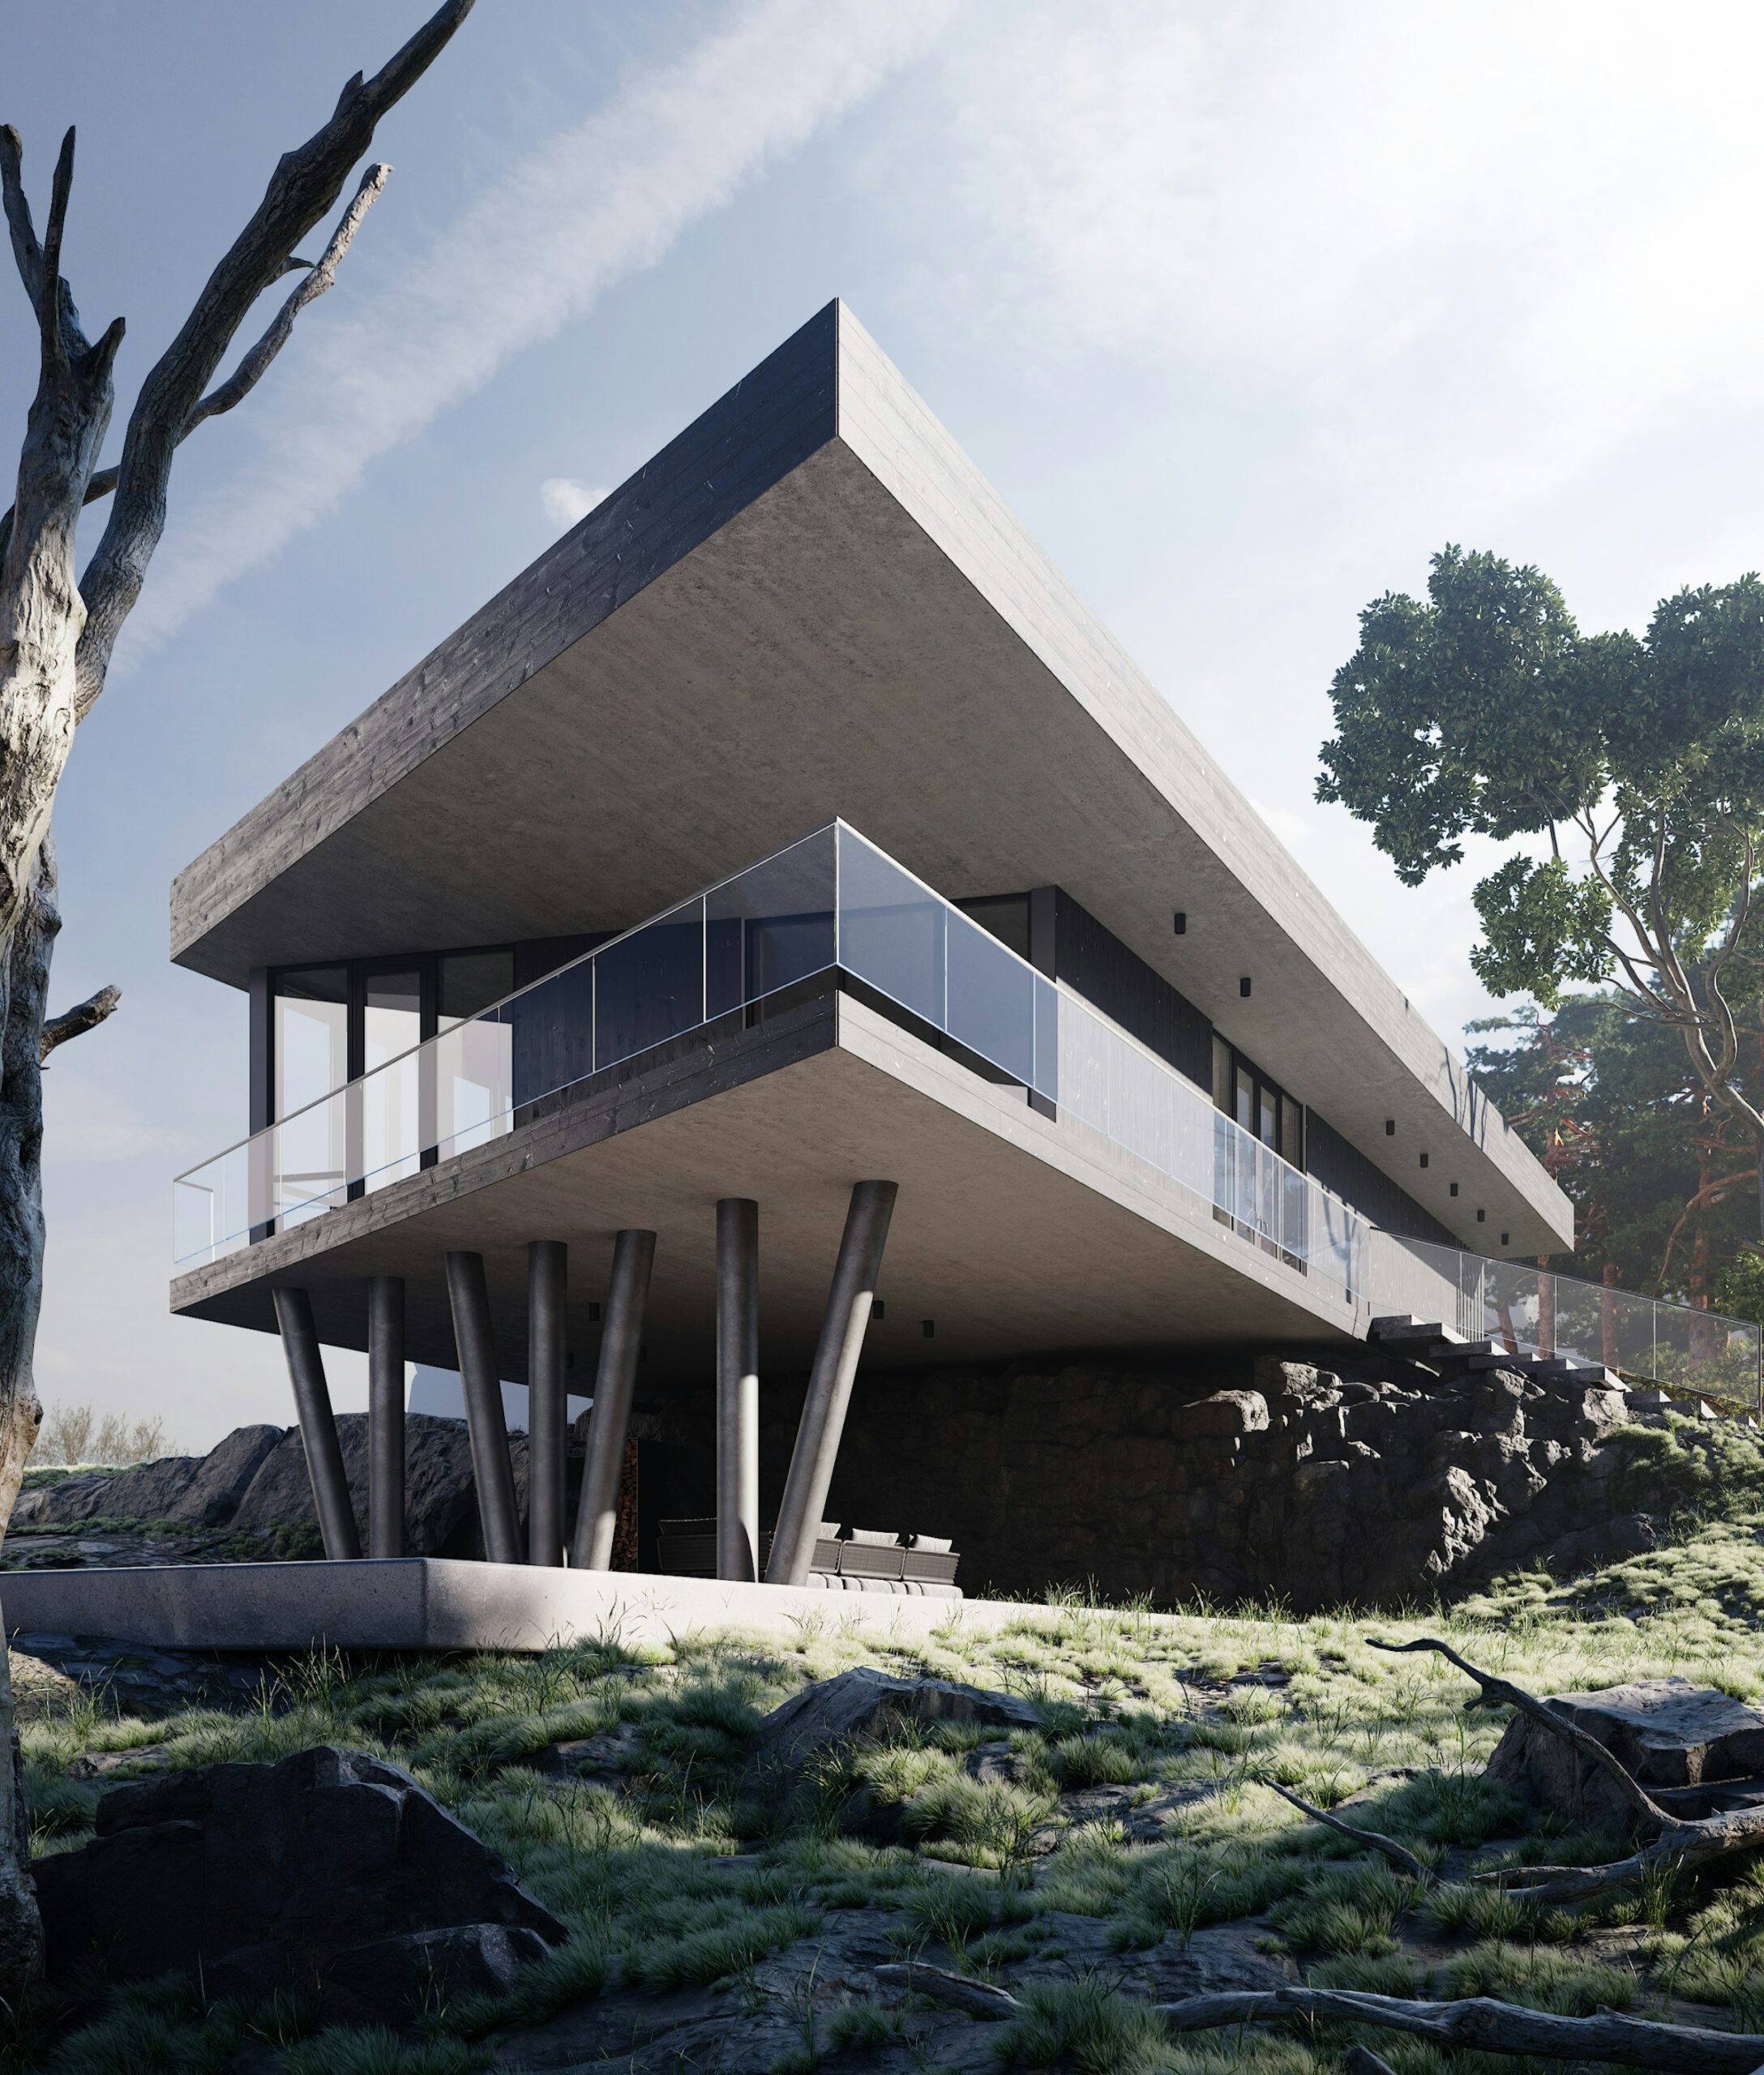
CORE Architects / Cape Town
01
01 / The studio
Architecture should solve more than a brief.
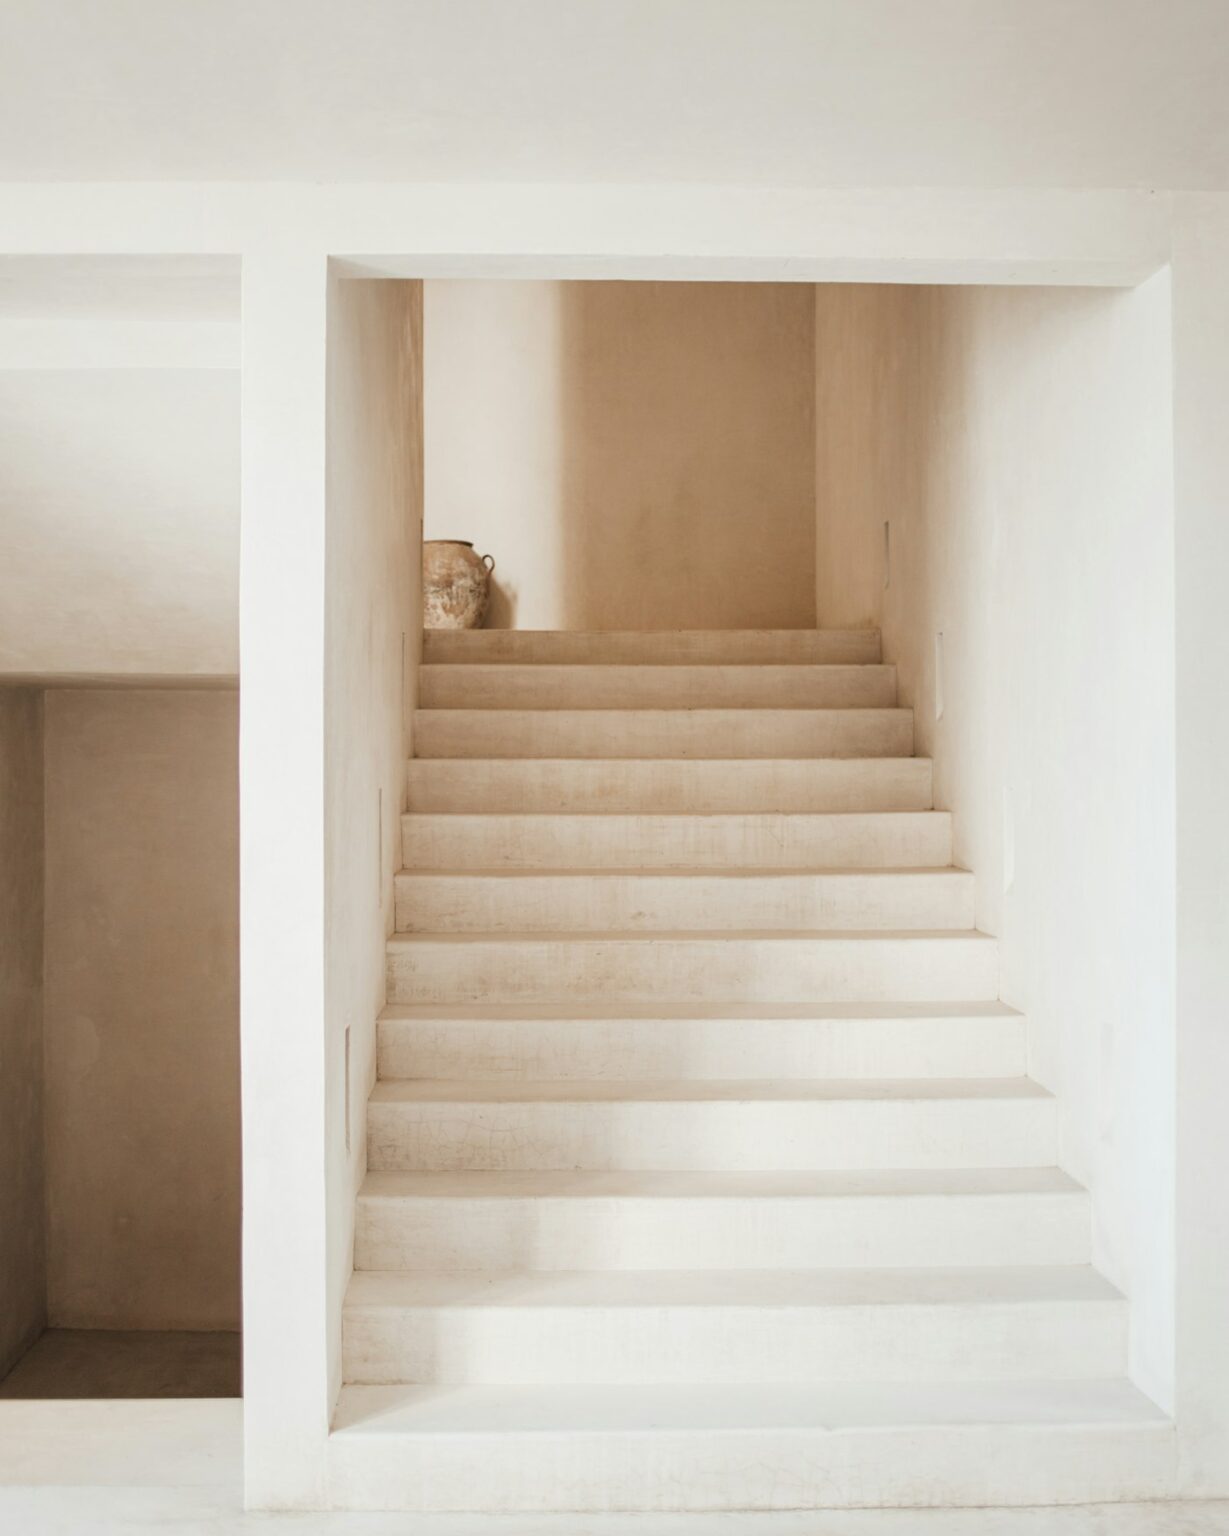
We approach every project as an opportunity to create something useful, enduring and distinctly connected to its context. From the first conversation to the final detail, we balance design ambition with practical thinking.
CORE Architects is an architecture practice based in Cape Town, working with private and commercial clients on new buildings, interiors and alterations across the Western Cape.
02 / Services
What we do
We provide architectural design, residential, commercial and interior architecture, renovation and project coordination for clients across the Western Cape. Each appointment is shaped around the project, the site and what you need from us.
01
Architectural Design
Concepts and design solutions shaped by the brief, the site and how the space will be used.
02
Residential Architecture
New homes designed around how people live and how the building meets its surroundings.
03
Commercial Architecture
Workplaces and business premises planned around users, operations and the character of the site.
04
Interior Architecture
Layout, light, proportion and material inside a building, considered as part of the architecture.
05
Renovation and Alteration
Reworking existing buildings to improve function and flow while respecting their character.
06
Project Coordination
Working with consultants and project professionals, where this forms part of the agreed scope.
03 / Portfolio
Selected work
A selection of spaces shaped by context, purpose and a clear architectural idea.

Project 01
Constantia Garden House
Residential / Constantia, Cape Town
A single-storey family home that opens fully onto a mature garden.
Project 02
Woodstock Studio Offices
Commercial / Woodstock, Cape Town
A former warehouse reworked into light-filled studio offices.

Project 03
Sea Point Apartment
Interior Architecture / Sea Point, Cape Town
A complete interior reconfiguration of a 1970s apartment.

04 / Approach
A considered approach to architecture.
Four principles guide how we think about every project, whatever its size or type.
01
Context
Every project begins with an understanding of its site, surroundings and purpose.
02
Clarity
We reduce unnecessary complexity and focus on what the project genuinely needs.
03
Material
Materials, texture and natural light are considered as part of the architecture, not as decoration.
04
Longevity
Good architecture should remain useful and relevant beyond the moment it is completed.
05 / Process
From first conversation to finished space.
Every project is different, so these stages adapt to the scope we agree with you.
-
1Step 01
Discover
We listen to your brief, look at the site and talk about what the project needs to achieve.
-
2Step 02
Define
Requirements, constraints and priorities are clarified, and the scope of our appointment is agreed.
-
3Step 03
Develop
Design ideas are tested with you and refined into a clear, coordinated proposal.
-
4Step 04
Deliver
We prepare the drawings and documentation needed for the agreed stages of the project.
-
5Step 05
Complete
Where it is part of our scope, we stay involved as the project moves towards completion.
Have a project in mind?
Whether you are planning a new build, considering a renovation or exploring what is possible on a particular site, the first step is a conversation.
Or email us at